
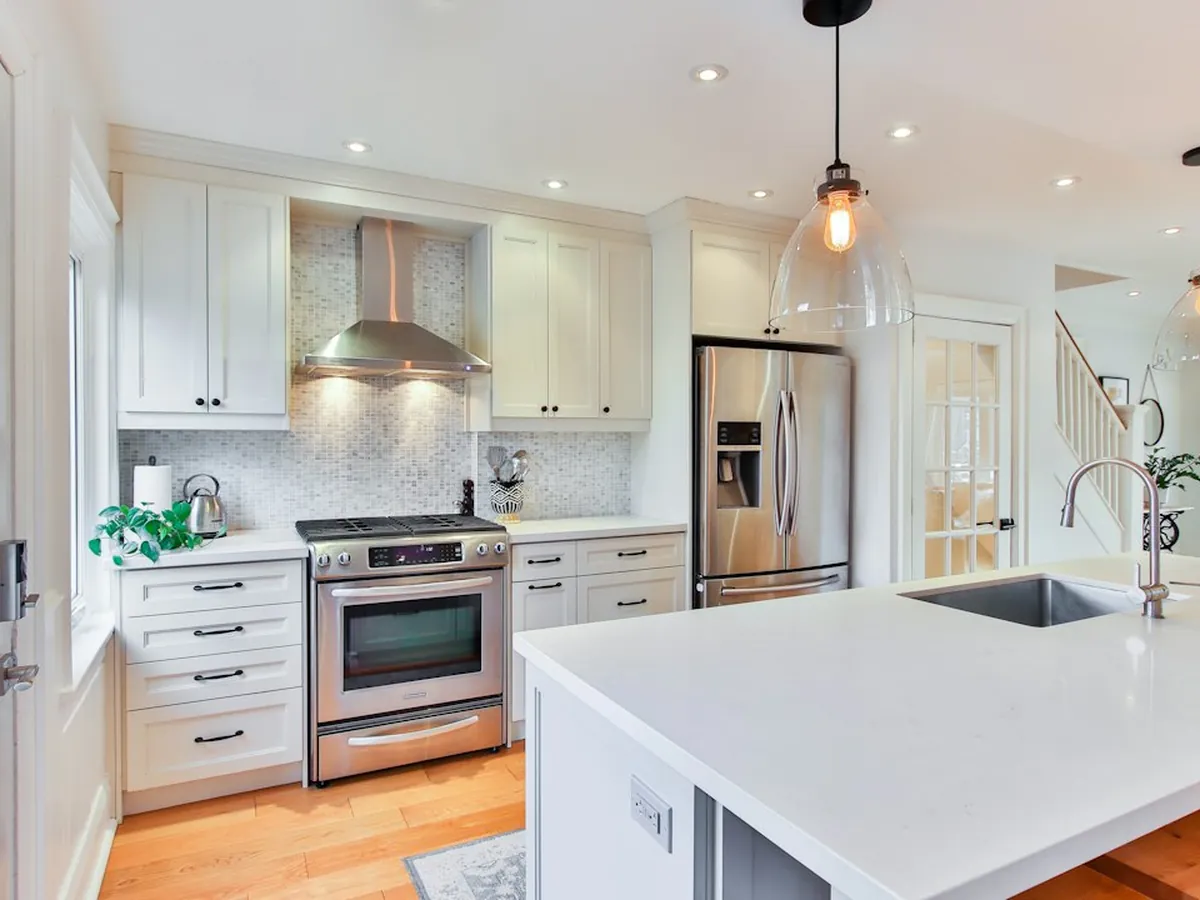
Kitchen Design in Coventry
Kitchen design in Coventry, planned around how you cook and the space you have. We measure up, help you choose units and worktops, then fit the kitchen ourselves.
- 25 years in business
- No call-out charge
- Free, no-obligation quotes
- 24/7 emergency call-outs
Kitchen design in Coventry
- 01
The working triangle
The sink, hob and fridge are the places you use most. Keeping them close, but not cramped, cuts down walking and makes cooking easier. We plan the layout so you can move between them without obstacles, whether the kitchen is galley, L-shaped or open plan.
- 02
Enough storage and worktop
Most people want more of both. Deep drawers for pans, tall larder units, corner solutions and wall units up to the ceiling all add storage. We also plan clear worktop space either side of the hob and sink, where you'll need it most.
- 03
Lighting and sockets
A good kitchen needs bright task lighting over the worktops as well as general lighting. Under-cabinet strips and downlights work well together. We plan socket positions for the appliances you use every day, so you don't end up with leads trailing across the worktop.
What to expect from our kitchen design service
We visit to measure the room and note the window, doors, radiators and where the water, waste and electrics are. We ask how you cook, who uses the kitchen and what you like and dislike about the current one.
We then plan a layout, talk through unit styles, worktops and appliances, and show you what fits. Once you're happy, you get a free quote for fitting the design, with the plumbing, electrics and tiling all done by our team.
What's included
- Measuring the room in detail
- Layout planned around how you cook
- Help choosing units and worktops
- Lighting and socket positions planned
- A free quote for fitting
How it works
Call or send a message
Tell us about the leak, fault or project. We aim to respond the same day, and there's no call-out charge.
We visit and quote
We look at the job in person and give you a free, no-obligation quote before any work starts.
Work done and tested
We finish the job, test everything we have fitted and certify the work before we hand it back to you.
Kitchen design questions
Can you design an open-plan kitchen in my Coventry home?
Yes. Open-plan kitchens often include an island or peninsula and link to a dining or living area. If a wall needs to come down, it may be structural, so a building surveyor or engineer must check it first. We plan the kitchen around whatever the space allows.
Is an island a good idea for my Coventry kitchen?
An island works well if there's enough space to walk around it comfortably, roughly a metre on each side. In smaller kitchens, a peninsula joined to the worktop gives similar benefits. Adding a sink or hob to the island means running pipes or cables under the floor.
Do I have to buy my kitchen through you in Coventry?
No. You can buy your kitchen from any supplier you like, and we'll help with the planning and fit it. We can check the supplier's plan against your room before you order, which helps avoid mistakes with sizes, filler panels and appliance spaces.
How long should I allow for designing a new kitchen in Coventry?
Allow time to measure, plan, compare options and order, as delivery times for units vary between suppliers. Starting the design early means you can make decisions without rushing. We'll talk you through the steps and rough timings when we first visit.
Kitchen design across Coventry and nearby villages
We design and fit kitchens in Coventry and the surrounding villages. Pick your area below.
More kitchen services in Coventry
Book a kitchen design visit in Coventry
Call us to arrange a visit, and we'll measure up and start planning your new kitchen.