
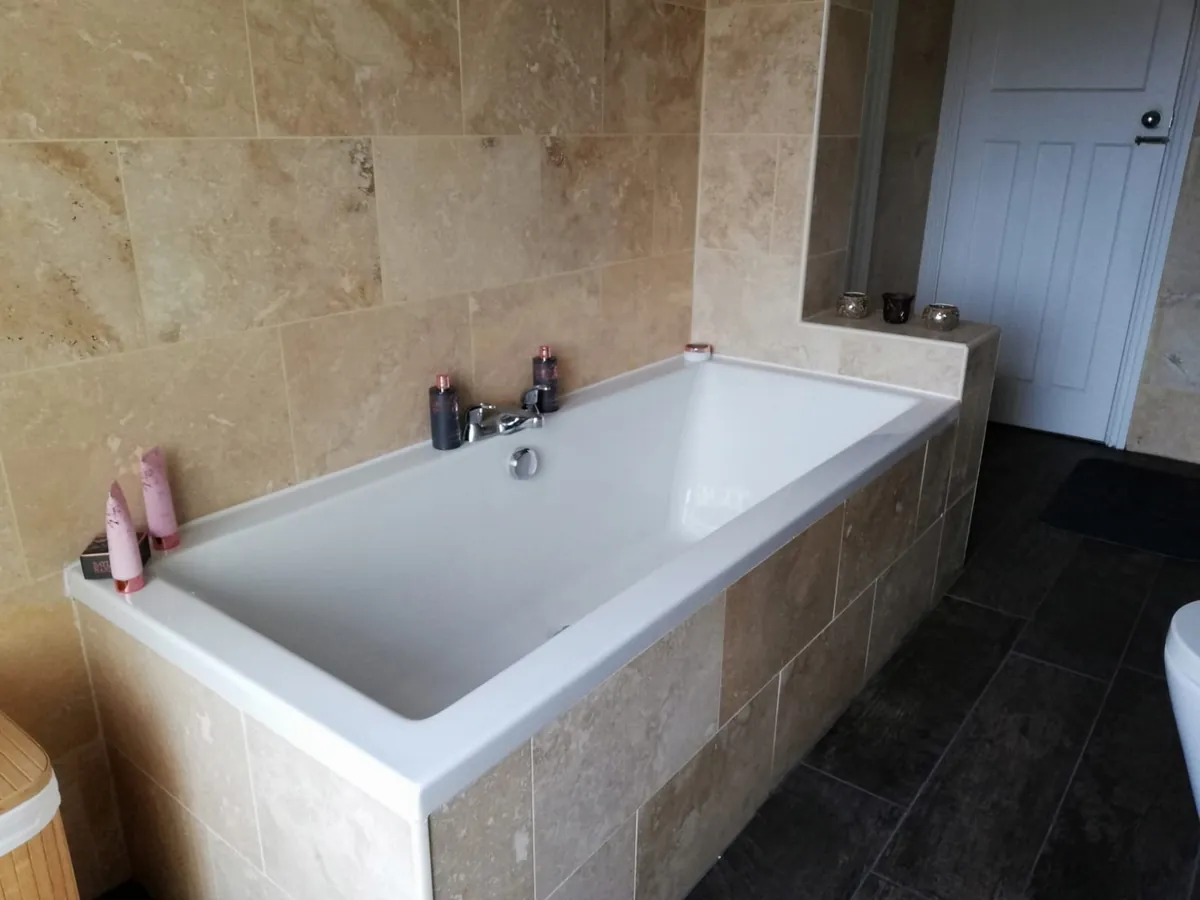
Bathroom Design in Coventry
Bathroom design in Coventry that starts with your room, your pipework and how you use the space. We plan the layout and fittings with you, then fit the bathroom ourselves.
- 25 years in business
- No call-out charge
- Free, no-obligation quotes
- 24/7 emergency call-outs
Bathroom design in Coventry
- 01
Planning around the pipes
The toilet waste is the hardest thing to move, so it often decides the layout. Moving it is possible, but it can mean lifting floors or fitting a different waste route. We show you what's easy, what's possible and what each option adds to the cost.
- 02
Bath, shower or both
If you rarely use the bath, a large walk-in shower can make a small room feel bigger. If you have young children, keeping a bath is usually more practical. A shower bath gives you both in one space. We'll talk through what suits your household.
- 03
Storage and finishes
Vanity units, wall cabinets and recessed shelves keep the room tidy. Large tiles mean fewer grout lines, while cladding panels are quick to fit and easy to wipe down. We help you pick finishes that look good and are practical to keep clean.
What to expect from our bathroom design service
We visit to measure the room and check the position of the soil pipe, water supply, window and door. Then we ask how you use the bathroom, what annoys you about the current one and what style and budget you have in mind.
From that, we suggest a layout and the type of bath, shower, basin and toilet that will fit. Once you're happy with the plan, we give you a free quote for fitting it, and the same team that planned it carries out the work.
What's included
- Measuring and checking the pipework
- Layout options for your room
- Help choosing suites and showers
- Advice on tiles or cladding
- A free quote for the finished design
How it works
Call or send a message
Tell us about the leak, fault or project. We aim to respond the same day, and there's no call-out charge.
We visit and quote
We look at the job in person and give you a free, no-obligation quote before any work starts.
Work done and tested
We finish the job, test everything we have fitted and certify the work before we hand it back to you.
Bathroom design questions
Do I need a bathroom design before a refit in Coventry?
For a straight like-for-like swap, a simple plan is enough. If you're changing the layout, adding a walk-in shower or squeezing more into a small room, planning first saves costly changes later. We'll tell you how much design work your bathroom needs when we visit.
Can you design a bathroom for an older person in Coventry?
Yes. Common changes include swapping a bath for a low-level walk-in shower, adding grab rails, fitting a comfort-height toilet and choosing non-slip flooring. We look at how the person moves around the room and plan a layout that's safer and easier to use.
Can I move the toilet in my Coventry bathroom?
Usually, yes, but it depends on where the soil pipe runs and which way the floor joists go. A short move is often simple, while a longer one may need a different waste route. We check the floor and pipework before you commit to the layout.
How do I make a small bathroom in Coventry feel bigger?
Use large light-coloured tiles, a wall-hung basin and a back-to-wall toilet to show more floor. A clear glass screen instead of a curtain keeps the room open, and a large mirror helps reflect light. Good lighting, including downlights, makes a big difference too.
Bathroom design across Coventry and nearby villages
We design and fit bathrooms in Coventry and the surrounding villages. Pick your area below.
More bathroom services in Coventry
Book a bathroom design visit in Coventry
Call us to arrange a visit, and we'll measure up and talk through designs for your new bathroom.